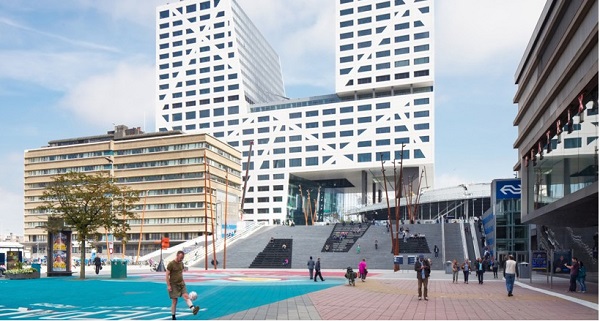
ArcelorMittal, a Luxembourg-based leading steel and mining company, today announced its contribution to the creation of a Dutch city hall in the form of a 8,000 tonnes steel supply.
Conceived as a 'vertical landscape', the new Utrecht city hall has been designed by Kraaikvanger Architects and constructed with steel from ArcelorMittal Europe. The unique structural design and shapemakes for an eye-catching city hall, situated by a railway station complex in the Dutch town of Utrecht. Due to its locale, the design necessitated that both the station complex and municipal offices below and to the side of the hall be accessible from a plateau above the railway tracks and platforms.
A special structural design was therefore employed, involving a system of fully functional diagonals. The south tower, built directly over the central station, is supported by five mega columns with a 3D structure tranferring the loads from a public transportation terminal from the south tower to the columns.
Particular attention was devoted to connecting the area on both sides of the tracks by means of a “central boulevard”, which hangs above the tracks alongside the new station complex and opens up on the western side into the area in which the city hall and the station concourse meet. The building's entrance hall is located in this central boulevard.
The City Hall was nominated for The Plan Award 2015 in the category Mixed Use, earlier this year.
Photo by Kraaijvanger Architects